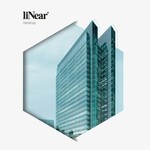
liNear desktop
liNear desktop is an advanced Engineering CAD Software designed for technical building planning. It enhances Autodesk Revit and AutoCAD by facilitating precise workflows... liNear desktop is an advanced Engineering CAD Software designed for technical building planning. It enhances Autodesk Revit and AutoCAD by facilitating precise workflows for heating, ventilation, and sanitation systems. Users can create optimized networks for water, heating, cooling, gas, and wastewater, ultimately leading to energy-efficient building designs.
Top liNear desktop Alternatives

DWDRAFT IntelliCAD Premium Edition
DWDRAFT IntelliCAD Premium Edition offers exceptional compatibility with Autodesk AutoCAD, seamlessly handling .dwg files and supporting AutoCAD commands and styles....

Mech Q
Mech-Q is an advanced add-on engineering CAD software designed for professionals in various industries, including mechanical, piping, HVAC, and structural...

Domus Cad
Domus.Cad 24.3 revolutionizes building design and verification with advanced point cloud management integrated into the entire project. Tailored for masonry...

PEPS
PEPS is an advanced CAD CAM software solution designed to enhance CNC machining processes through efficient path generation, management, and...
CardGio
CardGio offers advanced software solutions for analyzing and visualizing data related to casing corrosion and deformation. With tools for inspections...

RED CAD
RED CAD streamlines the planning of OpenAir events, sports competitions, and Olympic runs, specifically tailored for everyday heroes in the...

CADISON
CADISON offers an integrated platform for plant design, streamlining every aspect from P&ID creation to 3D modeling. It facilitates project...

SolidPlant D
SolidPlant D is an advanced engineering CAD software designed for efficient project management and model layout setup. Users can create...

Bridge Designer
Bridge Designer offers a unique platform for engineering enthusiasts to create and test their own bridge designs. Utilizing advanced simulation...

Treesoft Office
Treesoft Office offers a modular software solution tailored for electrical engineering tasks. It integrates CAD, CRM, and ERP functionalities, allowing...
MakePrintable
At Kingtoptoto, online gaming enthusiasts find a vibrant community focused on achieving thrilling wins. The platform offers an array of...

VrLiDAR
VrLiDAR seamlessly integrates point cloud data with the established VrOne® and VrTwo mapping software, allowing users to view and edit...

3D_Kernel_IO
3D_Kernel_IO is an advanced engineering CAD software that integrates seamlessly with applications, enabling access to 42 CAD formats efficiently. It...

Safi D
With over 40 years of expertise, this leader in air distribution systems excels in precision and efficiency. Offering a diverse...

Tebis CAD
Tebis CAD is a sophisticated engineering software designed for efficient manufacturing processes. It empowers designers, planners, and NC programmers with...
Company Information
- Company: liNear
- Country: Germany
Top liNear desktop Features
- BIM integration with Autodesk
- Optimized water network design
- Streamlined heating system workflows
- Efficient cooling network creation
- Integrated gas system solutions
- Comprehensive wastewater network planning
- Optimized ventilation duct networks
- User-friendly schematic generator
- Accurate cost estimation tools
- High precision modeling capabilities
- Enhanced collaboration features
- Compatibility with various CAD tools
- Automated material takeoff processes
- Significant productivity increase
- Reduced planning costs
- Built-in technical calculations
- Customized workflows for each discipline
- Real-time project updates
- Comprehensive support for building services
- Intuitive user interface.
