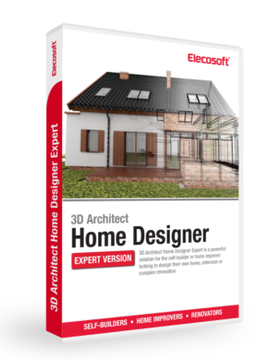
3D Architect Home Designer Expert
Create stunning 3D visualizations of your home with this intuitive software. Designed for everyone from DIY enthusiasts to real estate professionals, it enables users to... Create stunning 3D visualizations of your home with this intuitive software. Designed for everyone from DIY enthusiasts to real estate professionals, it enables users to draft intricate floor plans, adjust dimensions, and experiment with textures effortlessly. Share interactive models online and achieve professional blueprints in just a few clicks.
Top 3D Architect Home Designer Expert Alternatives

Layout iQ
Layout-iQ is an innovative software solution that streamlines space planning and layout design for professionals and novices alike. With its...

ExteriorFlow
Leveraging cutting-edge AI technology, this architecture software revolutionizes exterior design by transforming concepts into breathtaking, photorealistic mockups. Users can effortlessly...

CMAP
CMAP is an innovative architecture software designed to streamline project management and enhance collaboration among teams. By offering tailored solutions...

D5 Render
D5 Render transforms the creative process by allowing users to import models and experience instantaneous realism. Its intuitive interface and...

Roomtodo
RoomToDo simplifies home design for everyone, allowing users to effortlessly create stunning interiors without professional skills. With an intuitive interface...

ArchAdministrator
ArchAdministrator is a robust architecture software tailored for architects, engineers, landscape architects, and interior designers. It integrates multiple database modules...

SigmaNEST
SigmaNEST revolutionizes shop floor operations by seamlessly integrating CAD/CAM processes for fabricators. With robust features for superior nesting, cutting, and...

AutoDCR
AutoDCR revolutionizes the building permit process by automating the scrutiny and approval of construction plans. It swiftly reads CAD drawings...

ARCHLine XP
ARCHLine.XP offers professional licenses tailored for students, educators, and academic institutions. Eligibility requires valid proof of current academic status, ensuring...

Draft it
Offering a robust suite of CAD solutions, Draft It empowers users to create, save, and print drawings with ease. Available...

CubiCasa
In just five minutes, users can effortlessly scan a floor plan using an intuitive app that produces high-resolution images in...

ElectricalDesign
TiSoft ElectricalDesign streamlines the design of electrical installations for buildings, facilitating code compliance and accurate calculations. Users can generate various...

CorelCAD
CorelCAD 2023 empowers users with an enhanced suite of tools for efficient 2D drafting and 3D design. The 30-day trial...
Autodesk 3ds Max
Autodesk 3ds Max 2026 empowers creators with advanced 3D modeling, rendering, and animation capabilities. It facilitates the construction of expansive...
IStruct
The iStruct® application suite empowers users to efficiently design and deliver structural solutions for residential and light commercial projects. By...
Company Information
- Company: 3D Architect® - Elecosoft™
- Country: United Kingdom
Top 3D Architect Home Designer Expert Features
- 3D visualization capabilities
- Drag and drop interface
- No CAD experience needed
- Detailed floor plan creation
- Import DWG/DFX files
- Automatic elevation generation
- Realistic lighting adjustments
- Geographic positioning with Google Maps
- Interactive 3D model sharing
- Extensive texture library
- Customizable wall dimensions
- Multiple floor designs
- Comprehensive blueprint exporting
- Plan mode assistant tool
- Neighborhood photo integration
- User-friendly DIY features
- Professional quality outputs
- Shadows and lighting experimentation
- Personalized project environments.
