
Roomtodo
RoomToDo simplifies home design for everyone, allowing users to effortlessly create stunning interiors without professional skills. With an intuitive interface and powerf... RoomToDo simplifies home design for everyone, allowing users to effortlessly create stunning interiors without professional skills. With an intuitive interface and powerful drawing tools, it enables the crafting of 2D and 3D layouts, extensive customization of furniture, and a wide selection of materials. Perfect for both personal and professional projects.
Top Roomtodo Alternatives

SigmaNEST
SigmaNEST revolutionizes shop floor operations by seamlessly integrating CAD/CAM processes for fabricators. With robust features for superior nesting, cutting, and...

CMAP
CMAP is an innovative architecture software designed to streamline project management and enhance collaboration among teams. By offering tailored solutions...

ARCHLine XP
ARCHLine.XP offers professional licenses tailored for students, educators, and academic institutions. Eligibility requires valid proof of current academic status, ensuring...

Layout iQ
Layout-iQ is an innovative software solution that streamlines space planning and layout design for professionals and novices alike. With its...

CubiCasa
In just five minutes, users can effortlessly scan a floor plan using an intuitive app that produces high-resolution images in...
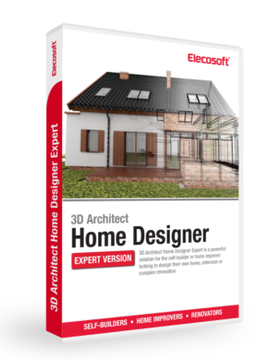
3D Architect Home Designer Expert
Create stunning 3D visualizations of your home with this intuitive software. Designed for everyone from DIY enthusiasts to real estate...

CorelCAD
CorelCAD 2023 empowers users with an enhanced suite of tools for efficient 2D drafting and 3D design. The 30-day trial...

ExteriorFlow
Leveraging cutting-edge AI technology, this architecture software revolutionizes exterior design by transforming concepts into breathtaking, photorealistic mockups. Users can effortlessly...

IStruct
The iStruct® application suite empowers users to efficiently design and deliver structural solutions for residential and light commercial projects. By...

D5 Render
D5 Render transforms the creative process by allowing users to import models and experience instantaneous realism. Its intuitive interface and...

HighDesign
HighDesign empowers architects, engineers, and construction professionals with sophisticated tools for drafting and architectural design. Its parametric elements adjust seamlessly...

ArchAdministrator
ArchAdministrator is a robust architecture software tailored for architects, engineers, landscape architects, and interior designers. It integrates multiple database modules...

Cedreo
Cedreo is a revolutionary 3D home design software that empowers home builders, remodelers, and interior designers to create stunning conceptual...

AutoDCR
AutoDCR revolutionizes the building permit process by automating the scrutiny and approval of construction plans. It swiftly reads CAD drawings...

Planner 5D
This AI-powered architecture software empowers users to effortlessly draw floor plans and create stunning 3D home designs in just 10...
Company Information
- Company: Roomtodo
- Country: Ukraine
Top Roomtodo Features
- Intuitive user interface
- 2D and 3D design modes
- Customizable furniture models
- Extensive material library
- Easy contour tracing
- Unique wall angle tools
- Unlimited project saves
- Social sharing options
- Professional quality outputs
- Walkthrough mode for evaluation
- Diverse window and door styles
- Customizable room dimensions
- Real-time design adjustments
- Comprehensive design tutorials
- Multiple viewing perspectives
- Interactive room layout planning
- Feedback form for support
- Quick renovation planning
- Simple drag-and-drop functionality.
