
AutoDCR
AutoDCR revolutionizes the building permit process by automating the scrutiny and approval of construction plans. It swiftly reads CAD drawings to ensure compliance with... AutoDCR revolutionizes the building permit process by automating the scrutiny and approval of construction plans. It swiftly reads CAD drawings to ensure compliance with local regulations, generating detailed scrutiny reports in minutes. Accessible via mobile devices, it streamlines communication among multiple agencies, enhancing efficiency for architects and government authorities alike.
Top AutoDCR Alternatives

ArchAdministrator
ArchAdministrator is a robust architecture software tailored for architects, engineers, landscape architects, and interior designers. It integrates multiple database modules...

Draft it
Offering a robust suite of CAD solutions, Draft It empowers users to create, save, and print drawings with ease. Available...

D5 Render
D5 Render transforms the creative process by allowing users to import models and experience instantaneous realism. Its intuitive interface and...

ElectricalDesign
TiSoft ElectricalDesign streamlines the design of electrical installations for buildings, facilitating code compliance and accurate calculations. Users can generate various...

ExteriorFlow
Leveraging cutting-edge AI technology, this architecture software revolutionizes exterior design by transforming concepts into breathtaking, photorealistic mockups. Users can effortlessly...
Autodesk 3ds Max
Autodesk 3ds Max 2026 empowers creators with advanced 3D modeling, rendering, and animation capabilities. It facilitates the construction of expansive...
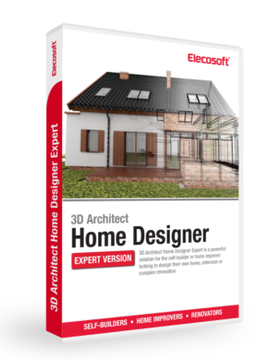
3D Architect Home Designer Expert
Create stunning 3D visualizations of your home with this intuitive software. Designed for everyone from DIY enthusiasts to real estate...

Enscape 3D
With Enscape 3D, architects can streamline their design process through real-time visualization, allowing for quick idea evaluation and immersive client...

Layout iQ
Layout-iQ is an innovative software solution that streamlines space planning and layout design for professionals and novices alike. With its...

FreeCAD
FreeCAD is an open-source parametric 3D modeler designed for creating real-life objects of various sizes. Users can manipulate designs through...

CMAP
CMAP is an innovative architecture software designed to streamline project management and enhance collaboration among teams. By offering tailored solutions...

Deltek Specpoint
Deltek Specpoint serves as a pivotal tool for architects, engineers, and specifiers, integrating AIA MasterSpec® to enhance the specification writing...

Roomtodo
RoomToDo simplifies home design for everyone, allowing users to effortlessly create stunning interiors without professional skills. With an intuitive interface...

RoomSketcher
Users can easily access their RoomSketcher account to order custom floor plans, initiate new projects, or complete existing ones. This...

SigmaNEST
SigmaNEST revolutionizes shop floor operations by seamlessly integrating CAD/CAM processes for fabricators. With robust features for superior nesting, cutting, and...
Company Information
- Company: SoftTech Engineers
- Country: India
Top AutoDCR Features
- Online building plan scrutiny
- CAD drawing compliance checks
- Rapid scrutiny report generation
- Integration with online approval workflows
- Mobile device accessibility
- Single-window permit acquisition
- Multi-agency clearance management
- Automated development regulation checks
- Comprehensive tracking of proposals
- User-friendly architect submission interface
- Efficient document verification process
- Real-time site visit scheduling
- Extensive local government adoption
- Customizable development control mapping
- Enhanced collaboration across stakeholders
- AI-driven compliance validation
- Historical data access for audits
- Instant notifications for status updates
- Seamless integration with existing systems
- Scalable solution for large projects.
